




Can't find a date or is it full? Join the waiting list We will let you know if there is a vacancy.
Requirements

Who can sign up for this subsidized course?
Any person resident in Catalonia who is active (worker or unemployed). Except people who work in the public administration.
Objectives
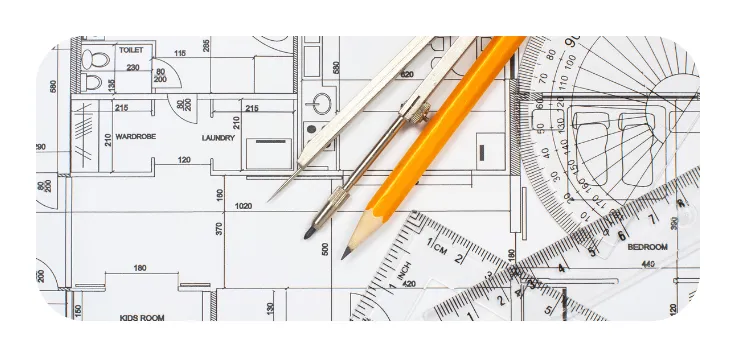
Apply the appropriate building and civil work drawing representation techniques for a correct interpretation.
Contents of the training
Module 1. Principles of representation, lines, perspectives and rules 10h
Module 2. Technical drawing
MODULAR DEVELOPMENT:
TRAINING MODULE 1: PRINCIPLES OF REPRESENTATION, LINES, PERSPECTIVES AND NORMS. (10h)
OBJECTIVE
Identify the graphic documentation needed in a project and locate the graphics and symbologies useful for the interpretation of plans.
LEARNING OUTCOMES
Knowledge/Cognitive and practical skills
- Definition of the general principles of representation
- Spatial vision of figures.
- Representation systems: profile, plan, section and height.
- Standardization criteria
- Description of the standardized lines
- Graphics and general symbology: signage, lines, symbol...
- Format of a plane: paper, support, bent...
- Description of the perspective
- Definition of Perspective
- Spatial vision of figures
- Explanation of the dimensioning rules
- Type
Management, personal and social skills
TRAINING MODULE 2: Technical drawing. (10H
)
OBJECTIVE
Develop the skills and abilities that allow to apply reasoned solutions to representation problems by identifying the type of dimensions, perspective and normalizing lines.
LEARNING OUTCOMES
Knowledge/Cognitive and practical skills
- Application of tools
- Review of previous plans
- Technical Drawing Internships
Management, personal and social skills

These courses are 100% subsidized for working or unemployed people (at no cost to students).