


A prefabricated tent for the Provisional Market of Abaceria
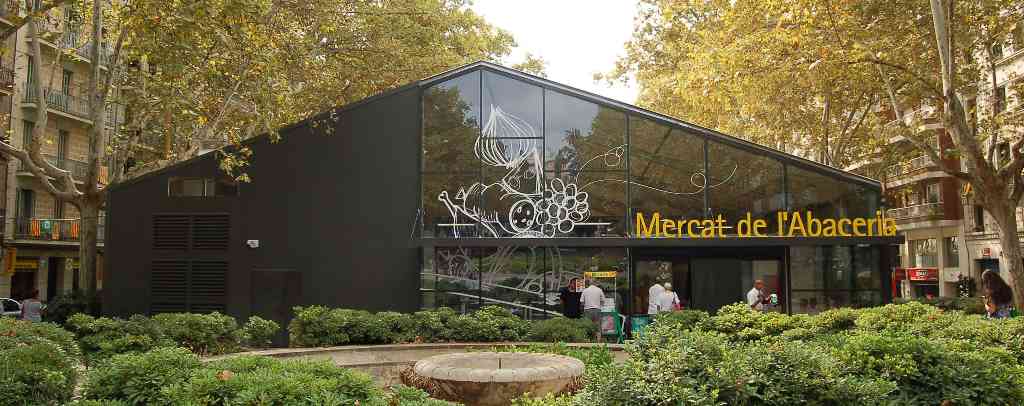
One of the benchmark markets in Barcelona's Gràcia neighbourhood, the Mercat de l'Abaceria, has recently begun refurbishment works, creating the need to relocate its activity to the new Mercat Provisional de l'Abaceria.
It is, therefore, a temporary construction authorized by the Barcelona City Council in a unique location: the island of Passeig de Sant Joan, between Sant Antoni Maria Claret and Indústria streets.
Analyzing the functional and surface requirements of the Provisional Market, the proposal proposes the construction of a rectangular prefabricated tent, 89.60 x 21.25 meters with a gable roof.
Carrying out a careful study of construction typologies, the solution using a self-supporting prefabricated tent made up of a set of aluminum porticos and a double canvas roof with air chamber, has proven to be the most appropriate solution, given the experience of this type of construction in other temporary markets.
Prefabricated tents see as advantages a great speed in their assembly and subsequent dismantling (approximately 5 days) with possible subsequent reuse, low cost, quick and easy evacuation of rainwater and good behavior in case of fire, thanks to its self-extinguishing canvas that does not allow the accumulation of fumes.
Another characteristic feature of prefabricated tents, is the good adaptability to the slope of the street. The project, therefore, chose to maintain the existing slope by means of a slab, which at the same time allowed the elimination of ramps and access stairs, resulting in a market that is totally accessible and respectful of pedestrian circulation on Paseo de Sant Joan.
Its height of approximately 10 meters at the highest point of the roof, allows to integrate the construction of a loft usable for complementary and recreational activities, according to the established needs, without modifying the general volumetry.
For the execution of the loft, the works contemplated a foundation to house the structure of pillars and metal beams and collaborating forged, independent of the structure of the tent, which in turn involved a study of the porticos of the tent, since their horizontal struts had to be suppressed giving rise to torques. points to be able to have the normative height in the upper space.
The width of the tent, designed to respect the existing road tree of bananas on both sides, makes modifications to the facade to maintain the branches, allowing a comfortable passage for pedestrians and to accommodate the outdoor stops and maintaining good circulation on Paseo de Sant Joan.
This same width has made it possible to accommodate the program established by the Municipal Institute of Markets of Barcelona for the sales hall, which was the accommodation of 43 establishments, respecting corridors of 3 meters wide.
Xavier Grau and Rivera
Irene Duran Gutierrez
Architects
ADROCH PROJECT SOLUTIONS, SL