


Interview with Enric Mir, member of the COAC (Part I)
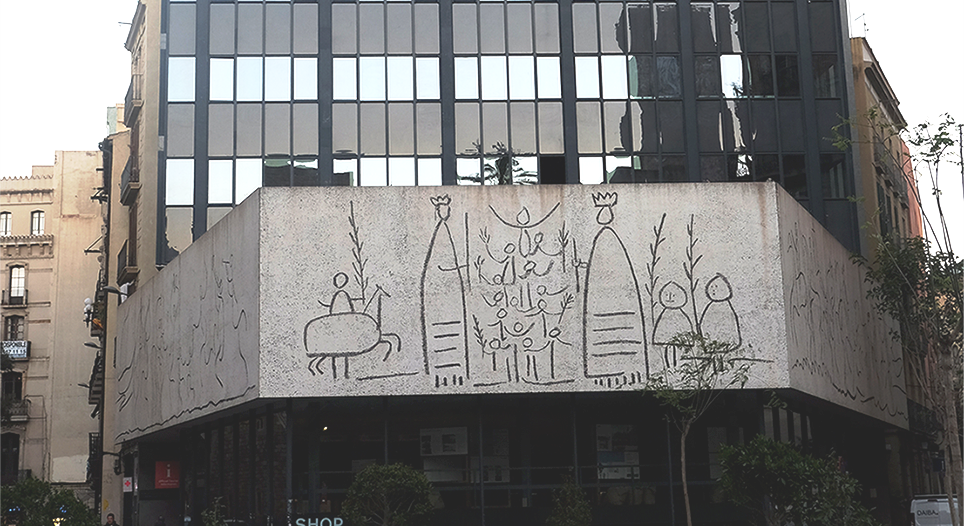
In relation to the last renovation of the headquarters of the Col.legi d'Arquitectes de Catalunya, we interviewed Enric Mir, member of the Governing Board of the Col·legi d'Arquitectes de Catalunya. (This interview has two parts, the present one, focused on the rehabilitation of the facade of the COAC, and a second part that will be published next week on urban renewal)
Part I: Rehabilitation of the COAC headquarters
- In what architectural trend is the headquarters of the COAC contextualized?
The College building, designed in 1958 and finished in 1962, is part of modern architecture. Even more so when it was built in the heart of the historic city of Barcelona, just at a time when it was seen from the Eixample in decline. The commitment of the Col·legi d'Arquitectes, at that time, was a strategic commitment regarding the role and significance of the historic city in the near future; a successful bet as was the perspective in 2018, 46 years later
.And not only that, but how it's done. Based on an international competition, a modern project is selected that is able to understand the environment and dialogue with it with a language far removed from that prevailing in the context. And what's the big difference? As the great professor Helio Piñón said, it had taken thousands of years of architecture to achieve something as simple as separating the supporting structure of the building from the enclosure. So many efforts of Gothic architecture to achieve light facades with large windows and finally modernity with new construction techniques achieves the dream: supporting the building with a structure of pillars and freeing the facade closure. Now this can be empty, closed with glass. And not only that. The interior is all open, free, the floor is free. The buildings are a succession of trays supported by pillars and closed by glass... And this is the building that wins the competition and is designed by Xavier Busquets.
- What principles were projected in its realization?
As already mentioned, its location was a strategic and future bet. But his conception was an even more powerful bet. First of all, it is worth analyzing the location of the building, in a trapezoidal plot, divided only by one side, with three facades of very different hierarchies, on Carrer Arcs, Plaça Nova and Carrer Capellans. Arcs Street, the axis of the city that led to one of the city gates. The Plaza Nova, an emblematic place, one of the large squares in front of one of the city gates, and whose restoration made in the 19th century of the Gothic city had given a predominant role regardless of the historical reality. And Capellans Street, a street without
any other.How to solve with a modern language a location with so much character, by location and architectural environment? ... The genius is articulated in generating a building on a plinth platform that is another building, with previous examples known as Arne Jacobsen's 1956 SAS building in Copenhagen and others
.This plinth building is the one that dialogues with the environment constituted by 19th century holed facades, alienating itself from the streets. On this, floats the tower building, of pure forms: two sliding rectangles in plan, one the largest of glass and the other partially closed with services that collect, stairs, elevators and bathrooms
.This arrangement makes it possible to separate the new building of the College from the existing building with a mezzanine. This generates a patio and service body solved with a lattice of Comella and gresite. The composition of the facade is a vertical composition, since the pillars of the tower are compensated by the horizontal stripes generated by the transparent glazing of the windows and the opaque of the eaves.
- What did you want to consider in your rehabilitation?
Maintain and revalue everything that is essential in the building, improving its performance to the maximum extent possible in relation to the well-being of its occupants and rationality in its use. Thus, this building designed in the middle of the 20th century, once redesigned by the winning architects of the rehabilitation-renovation competition, becomes a building of the 21st century and perhaps - why not? -, of the XXII century...
And if this was not a small challenge, it was even more so when the building projected in 1958 was a building perceived as an industrialized building despite being artisanal. Now, therefore, with the rehabilitation-renovation it has had to be designed as a custom-made industrialized building, with all that this means. And more by having to incorporate photovoltaic systems that
produce energyThe result is a better building for its users and more rational in its use, less wasteful of resources and energy.
- Are you satisfied with the result?
The result goes far beyond what was planned, and it is not a question of result, it is also a question of strategy and commitment to the future, as those responsible for the College of 1958. The path is this.