


New regulation of courtyards and storerooms in Barcelona
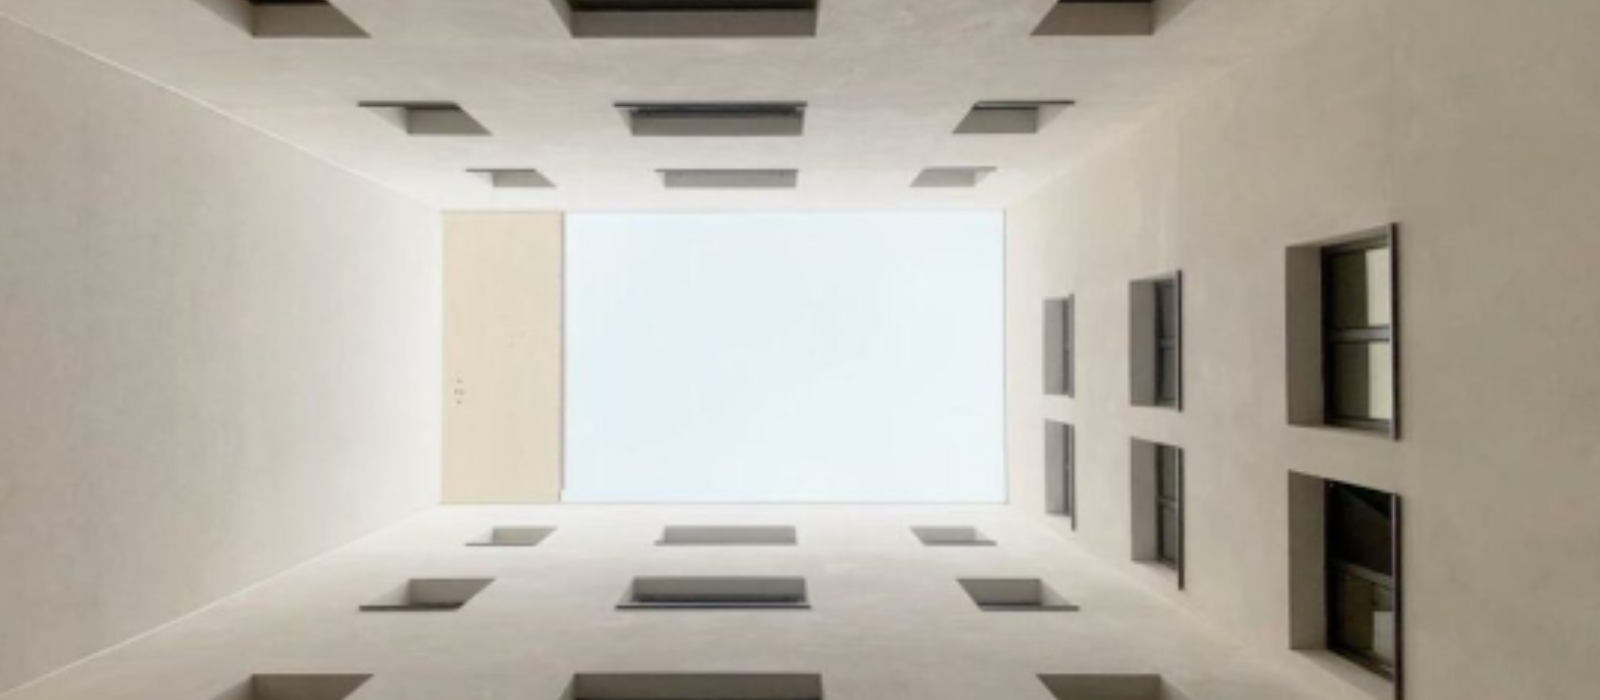
The Barcelona City Council has initially approved the Modification of the Metropolitan General Plan (MPGM) that will regulate urbanistically those spaces intended for natural ventilation and lighting of buildings, that is, areas such as interior patios or open-air patios.
This new regulation aims to promote energy efficiency in buildings by establishing new requirements for unbuilt spaces, usually intended for ventilation and the entry of natural light. The Official College of Architects of Catalonia (COAC), in collaboration with the Urban Planning Management of Barcelona City Council, organized an information session aimed at professionals in the sector to present this new regulation and solve the doubts of the attendees. The video of the session is available for consultation in this news
.Main objectives of the regulation:
- Review urban layouts and the impact on the buildability of spaces intended for natural ventilation and lighting, such as rooftops and ventilation patios.
- Update the technical criteria of these spaces in accordance with current sectoral and habitability regulations.
- Define a new urban concept of indoor space free of building, intended to guarantee the natural ventilation and lighting of various rooms.
- To allow these spaces to be covered with climate control solutions, applicable to both new construction and renovations.
Indoor space free of building and bioclimatic atria
The modification of the Metropolitan General Plan (MPGM) introduces the concept of building-free interior space, designed to improve natural ventilation and lighting in buildings. This space, of adequate dimensions to act as an interior patio or an outdoor space, will not count as buildability, thus favoring the adoption of bioclimatic measures in homes.
In addition, the regulations are committed to the incorporation of bioclimatic atriums, interior spaces designed to optimize natural ventilation and lighting taking advantage of natural processes to regulate temperature and air flow. These atria can be included in both new constructions and rehabilitation projects, with the aim of improving the energy efficiency and environmental quality of the
buildings.