


Renovation of balcony sills and railings in Sanllehy Square
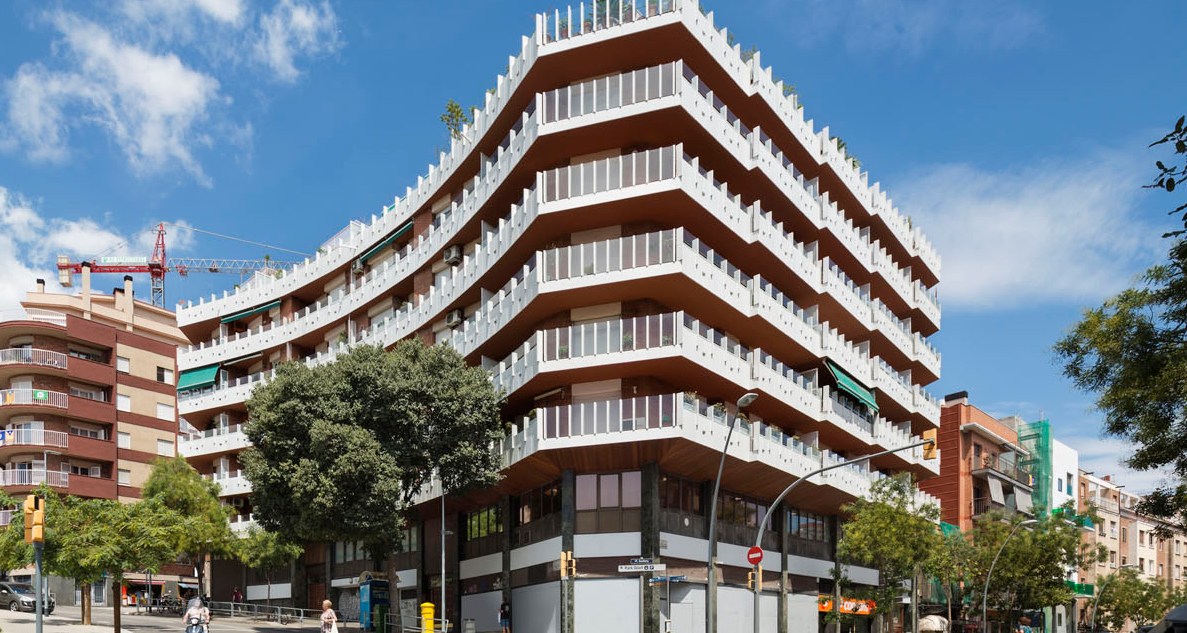
The renovated balcony sills belong to the architectural ensemble formed by the buildings located in Plaça Sanllehy 8, Plaça Sanllehy 10 and Mare de Déu de Montserrat 19-21 (with façade also on Calle Vallseca), built in 1970.
The original facade of the complex was made up of massive sills about 65cm high, paved with artificial stone, and with a metal tubular profile handrail, with a characteristic geometry, anchored by the outer and upper part of the sill. The difference in alignment between sill and handrail has generated, over the years, the presence of planters that minimized the effect of low height of the sill.
The oxidation of the internal frames of the artificial stone, the anchorages of the handrail and the bar railings, which required a complete renovation almost 20 years after a global restoration, and the low height of the sills and railings mean that the intervention is considered not only as a restoration but as a project for a new facade and new balcony spaces.
Renovation of balcony sills and railings in Sanllehy Square Share on XThe process of defining the proposal has involved a process of reflection and work with the residents of the three buildings, managed by Adase Tot Finques, in a period of almost three years, from the process of lifting the current state, the definition of various proposals and alternatives, to the concretion of the definitive solution in which Trac has also played a fundamental role with the introduction of of GRC pavers and the mounting system, together with the company Decomol.
The project to define the new sconces starts from 6 fundamental premises:
- Increase the protection height of the sills and go from the initial 80cm (65cm of solid sill height and 15cm of handrail protection) to the normative height marked by the CTE (1.10m).
- Maintain the visuals to the outside from the inside of the balconies, with a great sense of openness, and maintain the compositional proportions of the facade from the outside.
- Carry out an action that allows to recognize progress and a modernization of the construction systems and materials and at the same time that it integrates with the elements on which it does not intervene and that respond to the architectural style of the 70s.
- Allow the integration of planters on the windowsills.
- Ensure that the new construction system avoids the passage of pets between balconies.
- Solve the proposal with the minimum of different materials in order to show that the new solution, 50 years more modern than the original, represents an improvement in technology and construction systems. If the original facade resolves the windows with 2 materials, we considered that a proposal that involves the presence of more materials at the compositional level would be perceived as a setback at the architectural level.
The renovation proposal is made by replacing the artificial stone sills with GRC pieces, of better performance and without internal metal reinforcement (the reinforcement is with fiberglass), maintaining the location in plan and height of the gargoyle element of the balconies and also maintaining the current height of the solid element, but halving the length of the parts to make them manipulable in a rehabilitation work.
In order to comply with the 1.10m height of the protection elements of the slopes marked by the CTE, and in order not to increase the height of the solid sill, it is proposed to place a glass aligned on the inside with the solid sill. This glass will replace the existing metal handrail and also the bar railings that appear where there is no massive sill
.At the same time, the introduction of a new element is proposed: some ribs also made of GRC that will serve as a support for the glazing and which will at the same time be the reflection and reminder of the rhythm of the current ornamentation of the metal profile of the handrail. This element will be, padding and structure at the same time, thus becoming a key piece of the proposal. The GRC ribs will also support the mounting of the glass on the outside, thus leaving the upper shelf of the sill free towards the inside of the balcony and allowing the placement of planters without the risk of falling on the street.
Architecture: Josep Ortin Meseguer/Hector Ortin Isern (www.salvaortin.com)
Builder: TRAC Rehabilitació d'Edificis S.L. (www.tracrehabilitacio.es)
Photographs: Josep Ortin Meseguer/Pol Viladoms (www.polviladoms.com)
Infographics: SBDA (www.sbda.cat)